
WA
Walls
List rooms, wall condition, color changes, accent walls, tall areas, and fixed items so the wall scope is measurable.
Plan an interior scope around the rooms and surfaces involved, occupied-home protection, repairs, color changes, doors, baseboards, ceilings, and the timing needed to limit disruption.
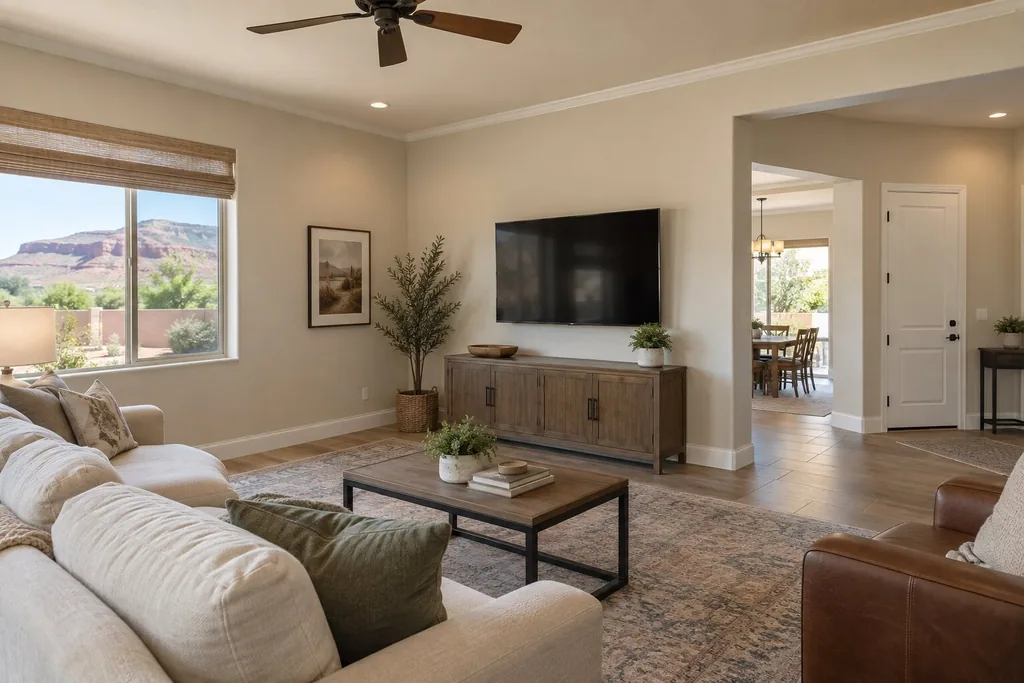
A useful interior estimate should separate walls, ceilings, doors, trim, repairs, color changes, furniture protection, and the room-by-room sequence instead of treating the whole interior as one vague line item.
List rooms, wall condition, color changes, accent walls, tall areas, and fixed items so the wall scope is measurable.
Ceiling height, texture, stains, repairs, vents, lights, and whether the ceiling color changes should be stated separately.
Count doors, frames, baseboards, crown, window trim, closets, and shelving rather than burying detailed work in a wall price.
Nail holes, cracks, drywall patches, texture differences, stains, failed caulk, and glossy surfaces can change preparation and finish.
Record who moves furniture, how floors and belongings are protected, ventilation needs, daily access, and cleanup expectations.
Room order, occupied-home logistics, drying time, touch-ups, and final walkthrough expectations belong in the written plan.
Planning another scope? Compare the cabinet refinishing scope or exterior painting scope.
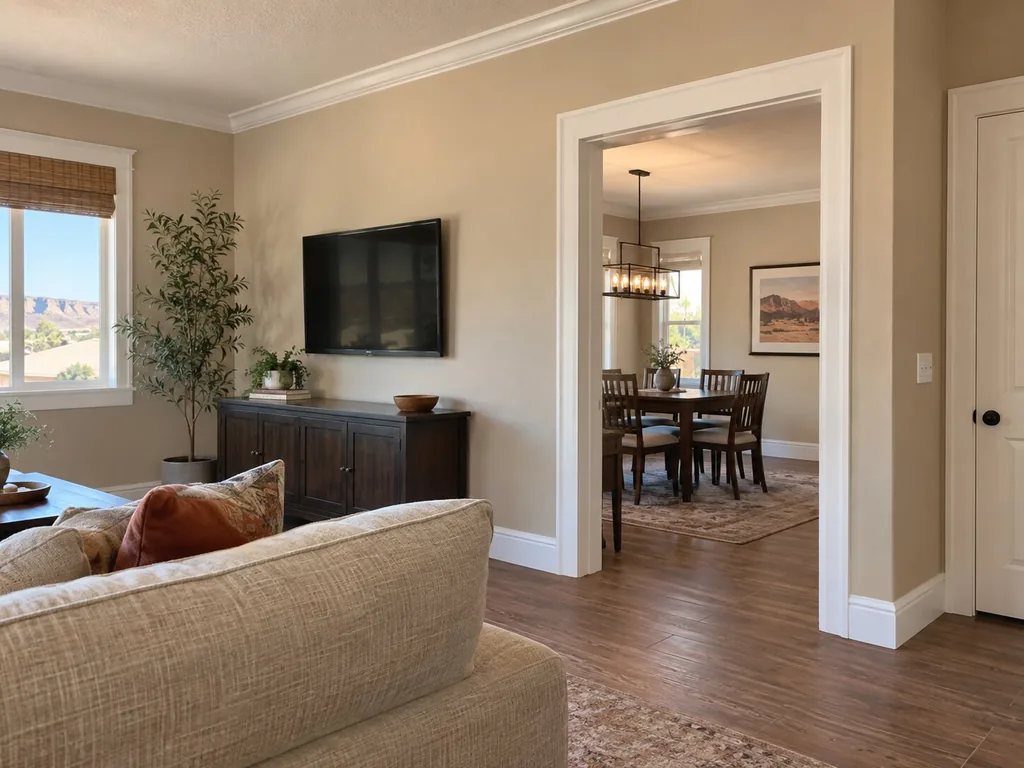
Interior estimates are easier to compare when each room and surface is listed. A whole-home number without assumptions about ceilings, doors, trim, repairs, furniture, or coat coverage can hide major scope differences.
Images are representative planning visuals, not claims of completed SunRiver projects.
Every interior project should start with a room-by-room surface list, repair needs, protection assumptions, and color decisions before the final number.
Share which rooms need walls, ceilings, doors, trim, closets, or repairs, plus timing and whether the home will be occupied.
An in-person review should identify patches, texture, stains, sheen changes, furniture movement, protection, access, and room sequence.
Compare rooms, surfaces, repairs, preparation, products, coat assumptions, schedule, cleanup, touch-ups, and exclusions before approving work.
Natural light, lamps, flooring, counters, and existing trim can shift how a color reads. Record each room's wall, ceiling, door, and trim color and sheen so the estimate matches the decision.
Illustrative directions only, not product specifications. Confirm actual samples on the intended wall in the room's light.
Your project details were saved for review. They include the painting scope and contact information you submitted.
Use these questions to compare rooms, surfaces, preparation, protection, products, and schedule—not just the bottom-line price.
A useful estimate should list each room and surface, repairs and preparation, protection and furniture assumptions, colors and sheens, primer or coat expectations, doors and trim, schedule, cleanup, and exclusions.
It can be planned that way. The written scope should state the room sequence, who moves furniture, how floors and belongings are protected, daily access limits, ventilation needs, and cleanup expectations.
Choose sheen by surface condition, existing finish, room light, and cleaning needs. Walls, ceilings, doors, and trim may need different sheens, so compare large samples in the actual room before finalizing the scope.
Only when the written estimate includes them. List nail holes, cracks, patches, texture work, doors, frames, baseboards, crown, closets, and other details separately so the price and finish expectations are comparable.